





2 Beds
2 Baths
1,669 SqFt
2 Beds
2 Baths
1,669 SqFt
Key Details
Property Type Condo
Sub Type Condominium
Listing Status Active
Purchase Type For Sale
Square Footage 1,669 sqft
Price per Sqft $170
Subdivision Cedarwood Village 1
MLS Listing ID O6342993
Bedrooms 2
Full Baths 2
Construction Status Completed
HOA Fees $499/mo
HOA Y/N Yes
Annual Recurring Fee 5988.0
Year Built 1986
Annual Tax Amount $3,477
Lot Size 1,742 Sqft
Acres 0.04
Property Sub-Type Condominium
Source Stellar MLS
Property Description
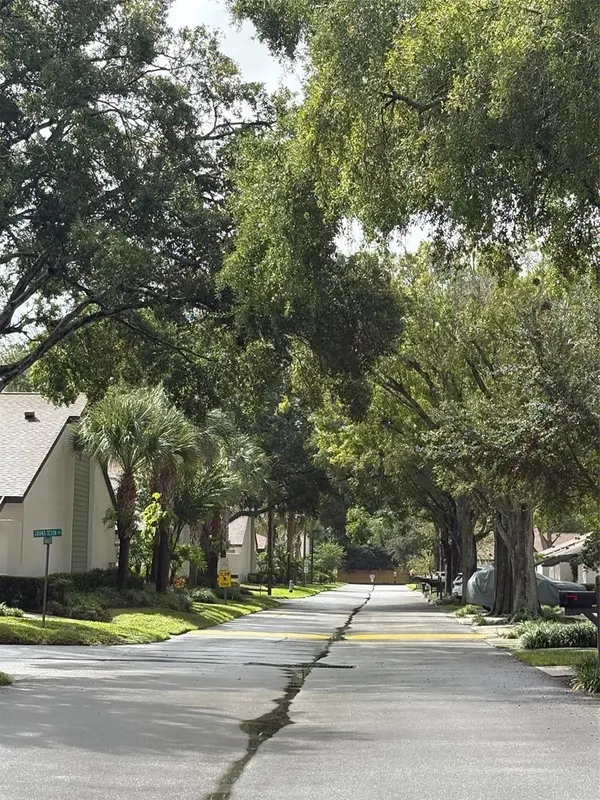
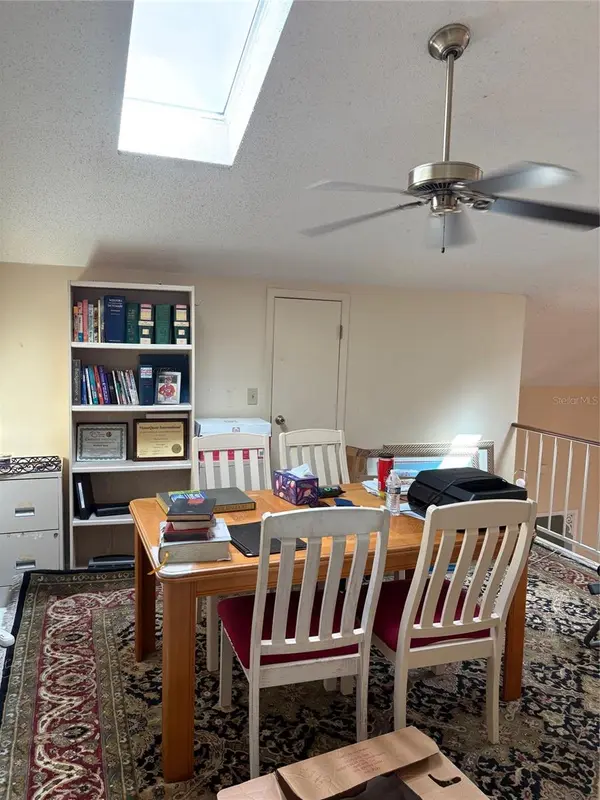
Recently painted and filled with natural light, the home features charming skylights and a welcoming atmosphere throughout. Located on a quiet, tree-lined street, this peaceful community offers a wonderful combination of privacy, convenience, and amenities.
Residents enjoy access to a community pool, tennis court, pickleball court, and clubhouse/club room — providing plenty of opportunities for recreation and gathering with friends and neighbors. The location is hard to beat, with easy access to shopping, dining, parks, major roads, and all the amenities of Winter Park.
Located within Seminole County schools, this condo is an excellent opportunity for those looking for a spacious home in a quiet community with an ideal Winter Park location. Come see why this one stands out!
Location
State FL
County Seminole
Community Cedarwood Village 1
Area 32792 - Winter Park/Aloma
Zoning R-1AA
Rooms
Other Rooms Formal Dining Room Separate, Formal Living Room Separate, Inside Utility, Loft, Storage Rooms
Interior
Interior Features Ceiling Fans(s), High Ceilings, Primary Bedroom Main Floor, Thermostat, Vaulted Ceiling(s), Walk-In Closet(s), Wet Bar
Heating Electric
Cooling Central Air
Flooring Carpet, Ceramic Tile
Furnishings Unfurnished
Fireplace false
Appliance Dishwasher, Disposal, Dryer, Electric Water Heater, Refrigerator, Washer
Laundry Electric Dryer Hookup, Inside, Laundry Closet
Exterior
Exterior Feature Dog Run, Private Mailbox, Rain Gutters, Sidewalk, Tennis Court(s)
Parking Features Driveway, Guest, Parking Pad
Fence Wood
Pool Gunite, In Ground
Community Features Clubhouse, Deed Restrictions, Dog Park, Pool, Sidewalks, Tennis Court(s)
Utilities Available Cable Connected, Sewer Connected, Water Connected
Amenities Available Clubhouse, Pool, Tennis Court(s), Wheelchair Access
View Y/N No
Water Access No
View Trees/Woods
Roof Type Shingle
Porch Patio
Attached Garage false
Exposure Southwest
Garage false
Private Pool No
Building
Lot Description In County, Landscaped, Level, Near Public Transit, Sidewalk, Paved
Story 2
Entry Level One
Foundation Block, Slab
Lot Size Range 0 to less than 1/4
Sewer Public Sewer
Water None
Unit Floor 1
Structure Type Block,Stucco
New Construction false
Construction Status Completed
Schools
Elementary Schools English Estates Elementary
Middle Schools Tuskawilla Middle
High Schools Lake Howell High
Others
Pets Allowed Breed Restrictions, Cats OK, Dogs OK, Yes
HOA Fee Include Pool,Insurance,Maintenance Structure,Maintenance Grounds
Senior Community No
Ownership Condominium
Monthly Total Fees $499
Acceptable Financing Cash, Conventional
Membership Fee Required Required
Listing Terms Cash, Conventional
Special Listing Condition None
Virtual Tour https://www.propertypanorama.com/instaview/stellar/O6342993

Nearby Locations
"My job is to find and attract mastery-based agents to the office, protect the culture, and make sure everyone is happy! "