

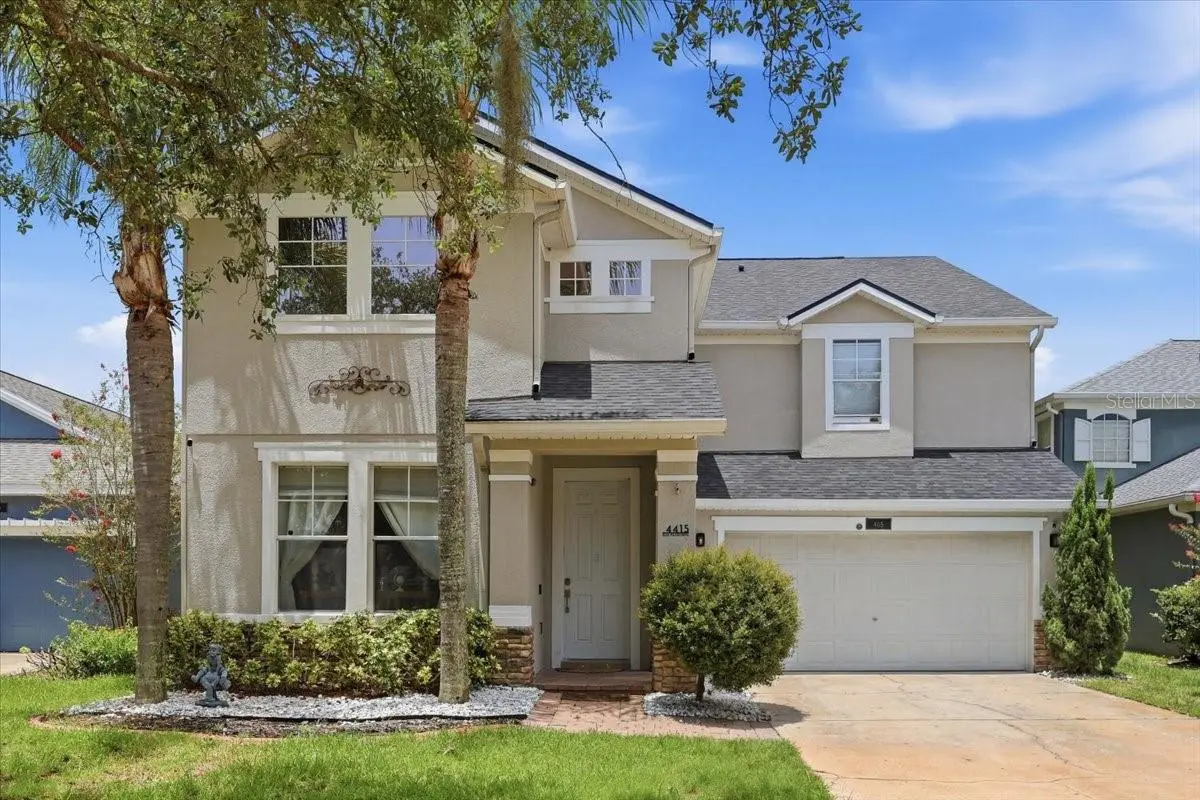
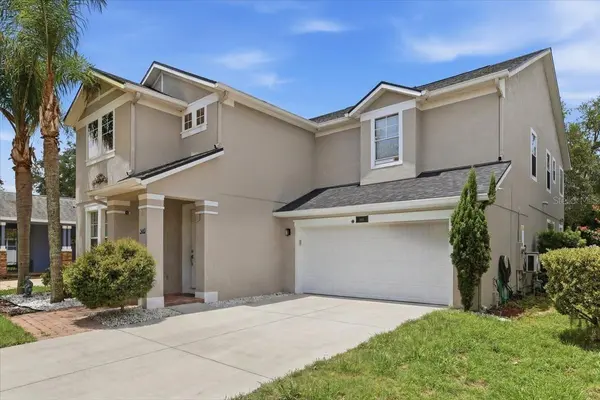
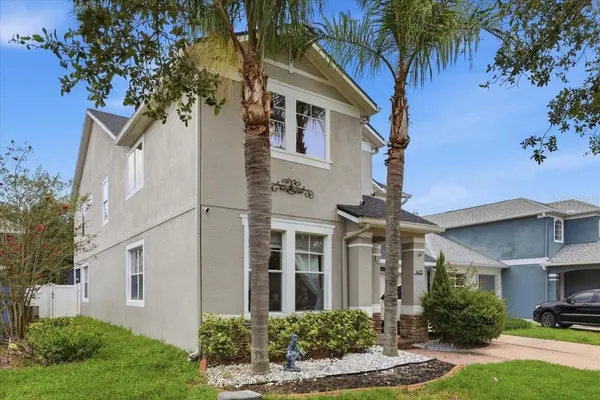
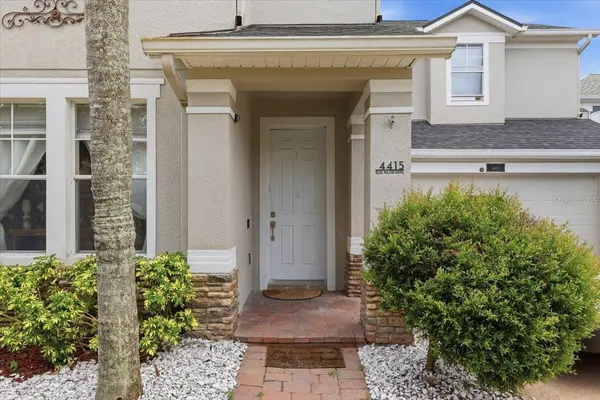


5 Beds
3 Baths
3,211 SqFt
5 Beds
3 Baths
3,211 SqFt
Key Details
Property Type Single Family Home
Sub Type Single Family Residence
Listing Status Active
Purchase Type For Sale
Square Footage 3,211 sqft
Price per Sqft $242
Subdivision Summerport Ph 05
MLS Listing ID O6359496
Bedrooms 5
Full Baths 3
HOA Fees $378/qua
HOA Y/N Yes
Annual Recurring Fee 1512.0
Year Built 2006
Annual Tax Amount $8,353
Lot Size 6,534 Sqft
Acres 0.15
Property Sub-Type Single Family Residence
Source Stellar MLS
Property Description
The renovated kitchen features brand-new gray travertine countertops, a natural gas range, stainless-steel appliances, a coffee and wine station, and a large center island with breakfast bar. Both upstairs bathrooms have also been renovated with Galaxy stone from floor to ceiling, and one includes a high-tech self-flushing toilet. Fresh neutral paint, added recessed lighting downstairs, luxury vinyl flooring in the main living areas, recently replaced upstairs flooring, and abundant natural light enhance the home's modern appeal.
The upstairs theater is designed for memorable movie nights and entertaining, with four cinema chairs and an oversized 9-foot projection screen. Sliding glass doors open to a screened lanai and gazebo, while the beautifully maintained lawn, landscaping, and private backyard create an inviting setting for outdoor dining, entertaining, and relaxation.
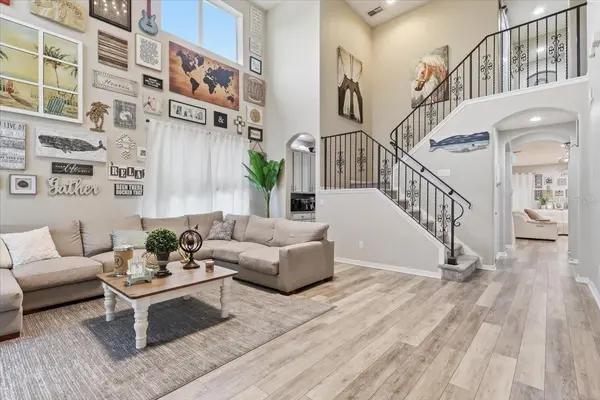
The open floor plan includes a dramatic cathedral ceiling, spacious family room, kitchen, and dinette area. Four bedrooms and two full bathrooms are located upstairs. The fifth bedroom is downstairs and has direct access to the third full bathroom, making it ideal for guests, multigenerational living, or a home office.
The primary suite includes an enormous walk-in closet and en-suite bathroom with a double-bowl vanity, private water closet, soaking tub, and separate shower.
The garage includes a new independent ductless mini-split air-conditioning system and is currently configured as a music studio and recording/TV production space. It can easily be adapted for storage, a gym, workshop, recreation area, or additional creative space.
Two newer air-conditioning units were installed in 2021 and June 2022. The roof was replaced in September 2023 and includes a lifetime warranty. The water heater was replaced on October 18, 2026, and remains under warranty.
The seller is a medical professional relocating due to a hospital transfer. Summerport amenities include a clubhouse, oversized pool, tennis and pickleball courts, basketball courts, fitness room, and walking and jogging paths. The home is conveniently located near top-rated schools, shopping, dining, Disney attractions, Downtown Orlando, and Orlando International Airport.
Location
State FL
County Orange
Community Summerport Ph 05
Area 34786 - Windermere
Zoning P-D
Interior
Interior Features Cathedral Ceiling(s), High Ceilings, Open Floorplan, Solid Surface Counters, Solid Wood Cabinets, Walk-In Closet(s)
Heating Central
Cooling Central Air
Flooring Carpet, Hardwood, Luxury Vinyl
Fireplace false
Appliance Dishwasher, Microwave
Laundry Laundry Room
Exterior
Exterior Feature Lighting
Garage Spaces 2.0
Utilities Available Cable Available, Cable Connected, Electricity Available, Electricity Connected, Fiber Optics, Natural Gas Available, Natural Gas Connected, Water Available, Water Connected
View Y/N No
Water Access No
Roof Type Shingle
Attached Garage true
Exposure South
Garage true
Private Pool No
Building
Story 2
Entry Level Two
Foundation Slab
Lot Size Range 0 to less than 1/4
Sewer Public Sewer
Water Public
Structure Type Concrete
New Construction false
Others
Pets Allowed Yes
Senior Community No
Ownership Fee Simple
Monthly Total Fees $126
Membership Fee Required Required
Special Listing Condition None
Virtual Tour https://www.propertypanorama.com/instaview/stellar/O6359496

Nearby Locations
"My job is to find and attract mastery-based agents to the office, protect the culture, and make sure everyone is happy! "