




4 Beds
3 Baths
2,335 SqFt
4 Beds
3 Baths
2,335 SqFt
Open House
Sat Oct 24, 11:00am - 5:00pm
Sat Oct 31, 11:00am - 5:00pm
Sat Nov 07, 11:00am - 5:00pm
Sat Nov 14, 11:00am - 5:00pm
Sat Nov 21, 11:00am - 5:00pm
Key Details
Property Type Single Family Home
Sub Type Single Family Residence
Listing Status Active
Purchase Type For Sale
Square Footage 2,335 sqft
Price per Sqft $166
Subdivision Harmony Central Ph 2
MLS Listing ID O6389897
Bedrooms 4
Full Baths 2
Half Baths 1
Construction Status Completed
HOA Fees $908/ann
HOA Y/N Yes
Annual Recurring Fee 908.0
Year Built 2026
Annual Tax Amount $759
Lot Size 6,969 Sqft
Acres 0.16
Property Sub-Type Single Family Residence
Source Stellar MLS
Property Description
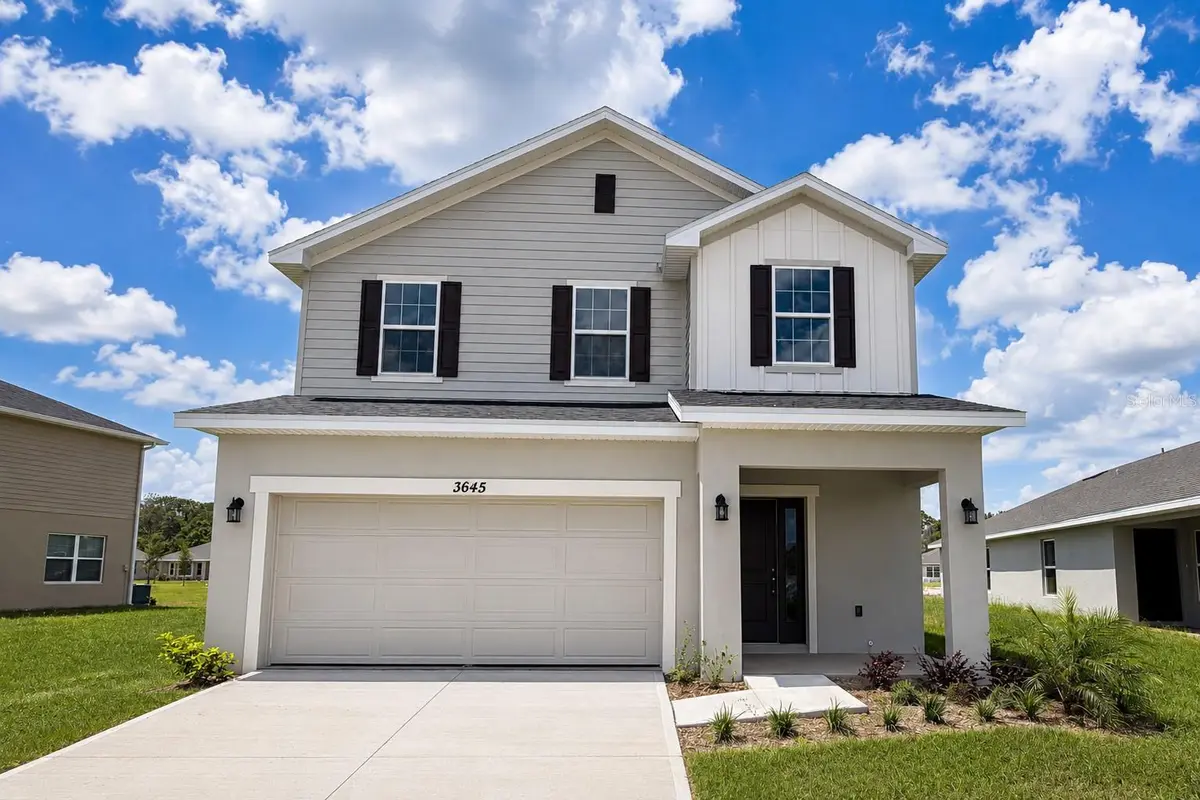
Imagine coming home to four bedrooms, three full bathrooms and the flexibility to give guests or household members more privacy—all with the comfort and savings of brand-new construction. Welcome to 3645 Briarlynne Way.
Now offered at $387,900, this move-in-ready Adams Home features the spacious 2335B floor plan with 4 bedrooms, 3 full bathrooms and a two-car garage. The additional full bathroom creates valuable convenience for guests, multigenerational living or a busy household, while the fourth bedroom can also serve as a private office or hobby room.
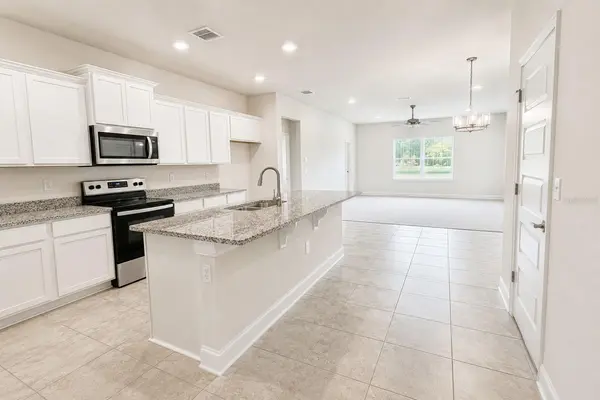
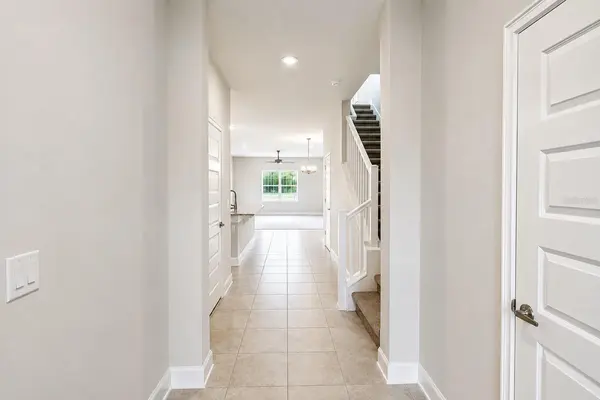
The open-concept living area connects naturally to the kitchen, where granite countertops, Whirlpool stainless-steel appliances, generous cabinetry, a large center island and pantry create an inviting place for meals and entertaining. The private primary suite provides a comfortable retreat with generous storage.
Harmony Central has NO CDD. Compared with the highest published FY2026 annual CDD assessment of approximately $2,401.90 in certain nearby competing new-home communities, that represents savings of approximately $200 per month—or nearly $24,019 over 10 years if the assessment remained unchanged.
This home also receives $15,000 IN FLEX CASH that can be used to lower the interest rate and create even more savings on the monthly mortgage payment. When using the builder's preferred lender, the BUILDER PAYS CLOSING COSTS EXCLUDING PREPAIDS—saving buyers thousands more at closing. Secure this home with only a $1,000 deposit.
Harmony Central also offers a low HOA, a community pool with cabanas and a dog park—all without the additional CDD assessment.
NEW PRICE: $387,900
FOUR BEDROOMS AND THREE FULL BATHROOMS
NO CDD
$15,000 FLEX CASH
BUILDER-PAID CLOSING COSTS
ONLY $1,000 DEPOSIT
This is an opportunity to enjoy a brand-new home, lower the interest rate and keep more money in your budget every month. Schedule your private showing today before the current incentives change.
CDD comparison is based on the highest published FY2026 assessment for certain nearby properties and varies by lot size, bond area and property. The 10-year figure is a simple projection assuming no assessment changes. Builder-paid closing costs exclude prepaids and require the use of a preferred lender. The use of Flex Cash, financing programs and incentives is subject to current lender and program guidelines and availability.
Location
State FL
County Osceola
Community Harmony Central Ph 2
Area 34773 - St Cloud (Harmony)
Zoning RES
Interior
Interior Features Open Floorplan, Primary Bedroom Main Floor, Solid Wood Cabinets, Stone Counters, Thermostat, Walk-In Closet(s)
Heating Central
Cooling Central Air
Flooring Carpet, Ceramic Tile
Furnishings Unfurnished
Fireplace false
Appliance Dishwasher, Disposal, Electric Water Heater, Microwave, Range
Laundry Laundry Room
Exterior
Exterior Feature Sidewalk
Garage Spaces 2.0
Community Features Dog Park, Pool
Utilities Available Cable Available, Electricity Connected, Public, Sewer Connected, Water Available
View Y/N No
Water Access No
Roof Type Shingle
Attached Garage true
Exposure Northeast
Garage true
Private Pool No
Building
Entry Level Two
Foundation Slab
Lot Size Range 0 to less than 1/4
Builder Name Adams Homes
Sewer Public Sewer
Water Public
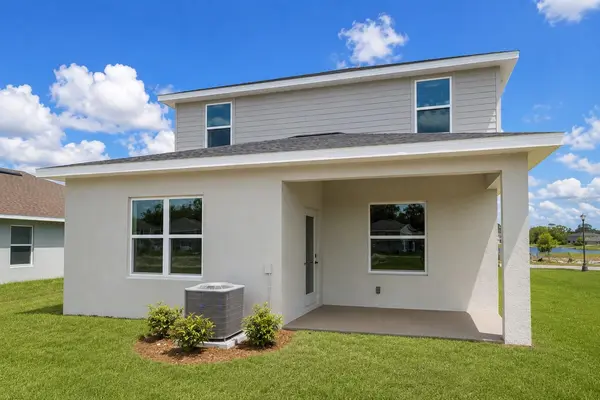
Structure Type Block,Stucco
New Construction true
Construction Status Completed
Schools
Elementary Schools Harmony Community School (K-5)
Middle Schools Harmony Middle
High Schools Harmony High
Others
Pets Allowed Yes
Senior Community No
Ownership Fee Simple
Monthly Total Fees $75
Acceptable Financing Cash, Conventional, FHA, USDA Loan, VA Loan
Membership Fee Required Required
Listing Terms Cash, Conventional, FHA, USDA Loan, VA Loan
Special Listing Condition None
Virtual Tour https://www.propertypanorama.com/instaview/stellar/O6389897

Nearby Locations
"My job is to find and attract mastery-based agents to the office, protect the culture, and make sure everyone is happy! "