





3 Beds
3 Baths
1,755 SqFt
3 Beds
3 Baths
1,755 SqFt
Key Details
Property Type Single Family Home, Duplex
Sub Type Half Duplex
Listing Status Active
Purchase Type For Sale
Square Footage 1,755 sqft
Price per Sqft $276
Subdivision Wilmott Pines
MLS Listing ID O6426604
Bedrooms 3
Full Baths 2
Half Baths 1
HOA Y/N No
Year Built 2016
Annual Tax Amount $7,826
Lot Size 3,484 Sqft
Acres 0.08
Property Sub-Type Half Duplex
Source Stellar MLS
Property Description
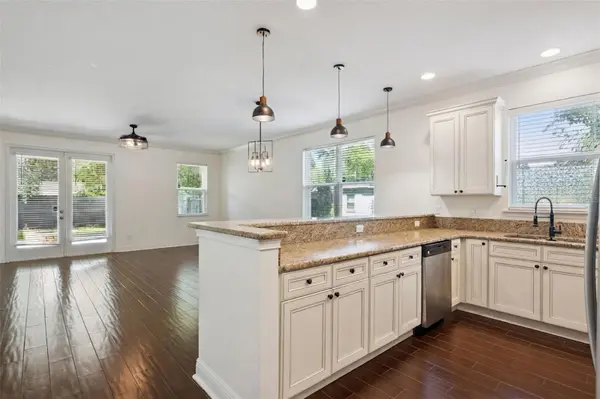
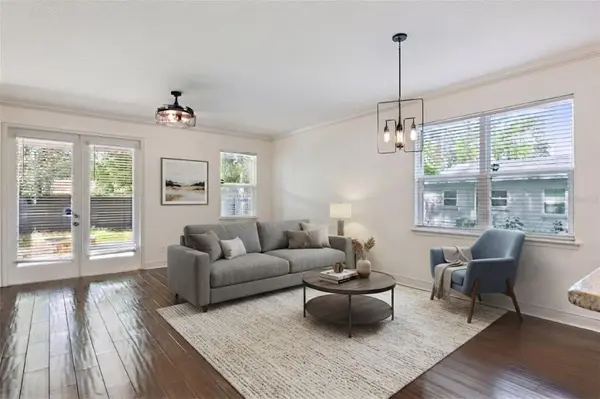
From the moment you arrive, you'll appreciate the curb appeal, featuring a brick paver driveway, covered front porch, and a single-car garage with additional driveway parking. Step inside to an open floor plan flooded with natural light, seamlessly connecting the spacious living and dining areas. The gourmet kitchen boasts granite countertops, tall designer cabinetry, a pantry, stainless steel appliances, and elegant drop lighting over the breakfast bar—perfect for entertaining family and friends.
French doors off the living room open to a private, fenced backyard oasis with a brick paver patio and fire pit—ideal for relaxing or hosting gatherings. Wood-look tile flooring graces the main living spaces, with plush carpet on the stairs and beautiful wood flooring in the bedrooms.
Retreat to the generous owner's suite featuring dual sinks, granite counters, a garden tub, and exquisite tilework. Two additional bedrooms are privately situated with a shared bathroom. Crown molding, designer light fixtures, and ceiling fans enhancements , while the upstairs laundry adds convenience. Located minutes from downtown Orlando's dining, parks, shopping, and entertainment—this is the lifestyle you've been searching for!
Location
State FL
County Orange
Community Wilmott Pines
Area 32803 - Orlando/Colonial Town
Zoning R-2A/T/AN
Rooms
Other Rooms Family Room, Inside Utility
Interior
Interior Features Ceiling Fans(s), Living Room/Dining Room Combo, Open Floorplan, Solid Surface Counters, Split Bedroom, Walk-In Closet(s), Window Treatments
Heating Central
Cooling Central Air
Flooring Carpet, Tile
Furnishings Unfurnished
Fireplace false
Appliance Dishwasher, Disposal, Microwave, Range, Refrigerator
Laundry Laundry Room
Exterior
Exterior Feature Courtyard, Fire Pit, Sidewalk
Garage Spaces 1.0
Utilities Available Public
View Y/N No
Water Access No
Roof Type Shingle
Porch Covered, Rear Porch
Attached Garage true
Exposure North
Garage true
Private Pool No
Building
Story 2
Entry Level Two
Foundation Block
Lot Size Range 0 to less than 1/4
Sewer Public Sewer
Water Public
Architectural Style Contemporary
Structure Type Frame
New Construction false
Schools
Elementary Schools Lake Como Elem
Middle Schools Lake Nona Middle School
High Schools Edgewater High
Others
Senior Community No
Ownership Fee Simple
Acceptable Financing Cash, Conventional, FHA, VA Loan
Listing Terms Cash, Conventional, FHA, VA Loan
Special Listing Condition None
Virtual Tour https://www.propertypanorama.com/instaview/stellar/O6426604

Nearby Locations
"My job is to find and attract mastery-based agents to the office, protect the culture, and make sure everyone is happy! "