

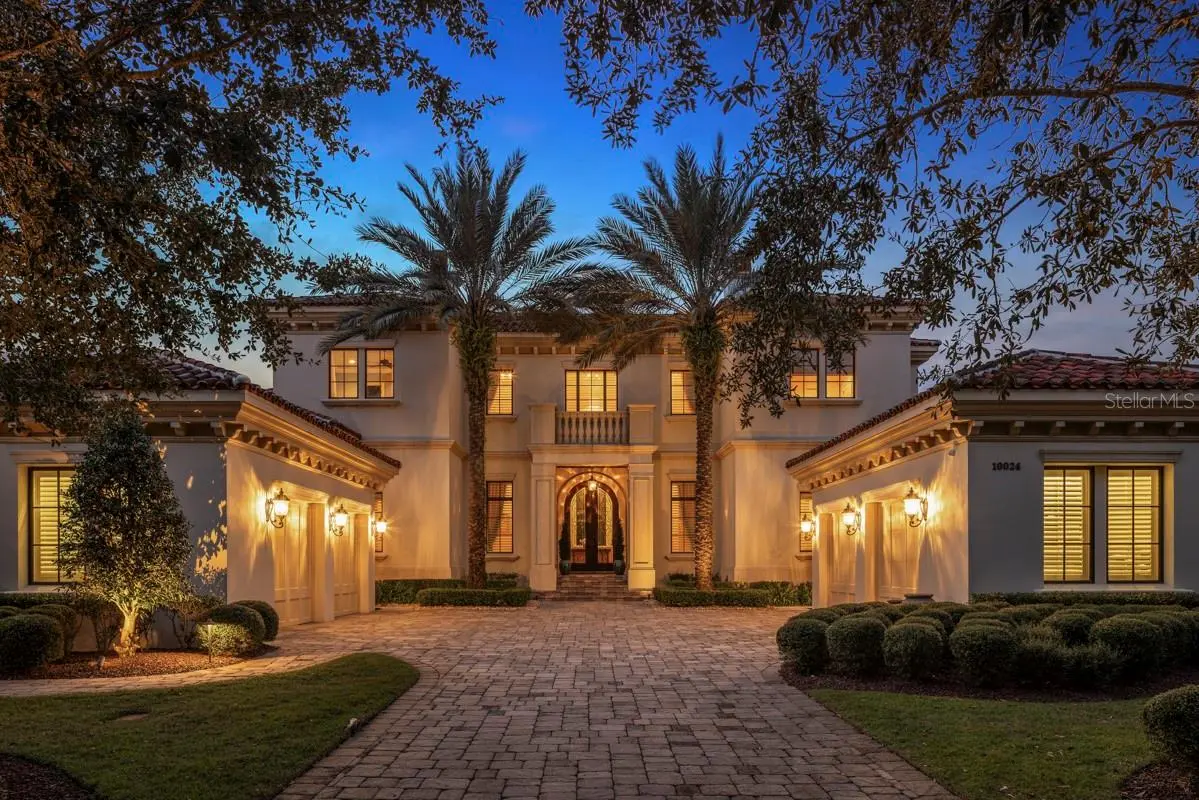
$18,700,000
$17,900,000
4.5%For more information regarding the value of a property, please contact us for a free consultation.
10 Beds
16 Baths
11,524 SqFt
SOLD DATE : 09/01/2026
Key Details
Sold Price $18,700,000
Property Type Single Family Home
Sub Type Single Family Residence
Listing Status Sold
Purchase Type For Sale
Square Footage 11,524 sqft
Price per Sqft $1,622
Subdivision Golden Oak Ph 01C
MLS Listing ID O6366604
Sold Date 09/01/26
Bedrooms 10
Full Baths 14
Half Baths 2
Construction Status Completed
HOA Fees $907/ann
HOA Y/N Yes
Annual Recurring Fee 34905.0
Year Built 2013
Annual Tax Amount $91,635
Lot Size 0.790 Acres
Acres 0.79
Property Sub-Type Single Family Residence
Source Stellar MLS
Property Description
Welcome to a rare masterpiece of luxury living, perfectly situated in Golden Oak at Walt Disney World® Resort, within the ultra-exclusive Carolwood Reserve—a coveted enclave of only seven estate-sized homes. This extraordinary residence offers an unparalleled combination of privacy, scale, and magic, set on an oversized homesite overlooking the golf course and a sweeping golf course pond, with nightly Magic Kingdom fireworks views that transform every evening into an event. From the moment you enter, the home impresses with soaring two-story ceilings in the main living room, creating a dramatic yet inviting sense of grandeur. Designed for both elegant entertaining and exceptional everyday living, the estate features 10 bedrooms, 14 full bathrooms, and 2 half bathrooms, including two private guest suites ideal for family and friends. Thoughtful family-friendly spaces include a charming bunkroom and a playroom. The heart of the home is the expansive chef's kitchen, beautifully appointed and complemented by a walk-in pantry and a butler's pantry that seamlessly connects the kitchen to the spacious dining room—perfect for hosting unforgettable gatherings. A refined home office with built-ins provides a quiet retreat, while every inch of the home reflects meticulous maintenance and pride of ownership. Step outdoors to your own private resort oasis. The huge resort-style pool and spa are joined by a whimsical Mickey head–shaped pool, creating fun for all ages. The expansive outdoor living area features a gas fireplace, outdoor kitchen, and generous space for dining and lounging, all overlooking a large backyard framed by serene golf and water views. A firepit with a dedicated fireworks viewing area offers a front-row seat to Disney magic under the stars. Completing this exceptional estate is a 4-car garage, providing ample space for vehicles and storage. This is more than a home—it's a legacy property in one of the most unique luxury communities in the world, where refined elegance, resort-style living, and the wonder of Disney come together in perfect harmony.
Golden Oak at Walt Disney World® Resort is a residential resort community where families can live in the embrace of luxury, privacy and the magic of Disney. This gated community features distinctive neighborhoods of magnificent homes, expansive natural preserves and inviting amenities—including access to Golden Oak's private clubhouse, Summerhouse, with superb food offerings served in a casually elegant dining room, courtyards, pool area, fitness facilities, and family room. In addition, residents have access to Club Life, Your Special Connection to the Magic, including access to the Golden Oak Member Services team, park transportation, signature club events, theme park experiences, Extra Magic Hours and much, much, more. Also at Golden Oak is Four Seasons Resort Orlando at Walt Disney World Resort, which hosts an 18-hole Tranquilo golf course, full-service spa, meeting facilities, and superlative restaurants.
Location
State FL
County Orange
Community Golden Oak Ph 01C
Area 32836 - Orlando/Dr. Phillips/Bay Vista
Zoning P-D
Rooms
Other Rooms Breakfast Room Separate, Den/Library/Office, Family Room, Formal Dining Room Separate, Formal Living Room Separate, Inside Utility, Interior In-Law Suite w/Private Entry, Loft
Interior
Interior Features Ceiling Fans(s), Chair Rail, Coffered Ceiling(s), Crown Molding, Eat-in Kitchen, High Ceilings, Primary Bedroom Main Floor, Solid Wood Cabinets, Stone Counters, Thermostat, Tray Ceiling(s), Vaulted Ceiling(s), Walk-In Closet(s), Wet Bar, Window Treatments
Heating Central, Electric, Heat Pump, Reverse Cycle
Cooling Central Air, Zoned
Flooring Carpet, Hardwood, Tile, Travertine
Fireplaces Type Gas, Outside
Furnishings Negotiable
Fireplace true
Appliance Bar Fridge, Built-In Oven, Cooktop, Disposal, Dryer, Ice Maker, Microwave, Range Hood, Refrigerator, Tankless Water Heater, Washer, Wine Refrigerator
Laundry Inside, Laundry Room
Exterior
Exterior Feature Lighting, Outdoor Grill, Outdoor Kitchen, Private Mailbox, Rain Gutters, Sidewalk, Sprinkler Metered
Parking Features Driveway, Garage Door Opener, Garage Faces Side, Garage
Garage Spaces 4.0
Fence Other
Pool Gunite, Heated, In Ground, Outside Bath Access, Salt Water, Self Cleaning
Community Features Association Recreation - Owned, Clubhouse, Deed Restrictions, Fitness Center, Gated Community - Guard, Golf Carts OK, Irrigation-Reclaimed Water, Park, Playground, Pool, Restaurant, Sidewalks, Street Lights
Utilities Available Cable Connected, Electricity Connected, Fiber Optics, Natural Gas Connected, Public, Sewer Connected, Sprinkler Meter, Sprinkler Recycled, Underground Utilities, Water Connected
Amenities Available Clubhouse, Fitness Center, Gated, Park, Pickleball Court(s), Playground, Pool, Recreation Facilities
View Y/N Yes
Water Access No
View Golf Course, Trees/Woods, Water
Roof Type Tile
Porch Covered, Enclosed, Rear Porch, Screened
Attached Garage true
Exposure East
Garage true
Private Pool Yes
Building
Lot Description Cleared, Conservation Area, Cul-De-Sac, In County, Irregular Lot, Landscaped, Level, On Golf Course, Oversized Lot, Sidewalk, Paved, Private
Story 2
Entry Level Two
Foundation Stem Wall
Lot Size Range 1/2 to less than 1
Sewer Public Sewer
Water Public
Architectural Style Mediterranean
Structure Type Block,Stucco,Frame
New Construction false
Construction Status Completed
Schools
Elementary Schools Castleview Elementary
Middle Schools Horizon West Middle School
High Schools Windermere High School
Others
Pets Allowed Breed Restrictions, Cats OK, Dogs OK, Number Limit, Yes
HOA Fee Include Guard - 24 Hour,Internet,Recreational Facilities,Security
Senior Community No
Ownership Fee Simple
Monthly Total Fees $2, 908
Acceptable Financing Cash, Conventional
Membership Fee Required Required
Listing Terms Cash, Conventional
Num of Pet 4
Special Listing Condition None
Read Less Info
Want to know what your home might be worth? Contact us for a FREE valuation!

Our team is ready to help you sell your home for the highest possible price ASAP

© 2026 My Florida Regional MLS DBA Stellar MLS. All Rights Reserved.
Bought with Greg Foxx GOLDEN OAK REALTY
Nearby Locations

"My job is to find and attract mastery-based agents to the office, protect the culture, and make sure everyone is happy! "